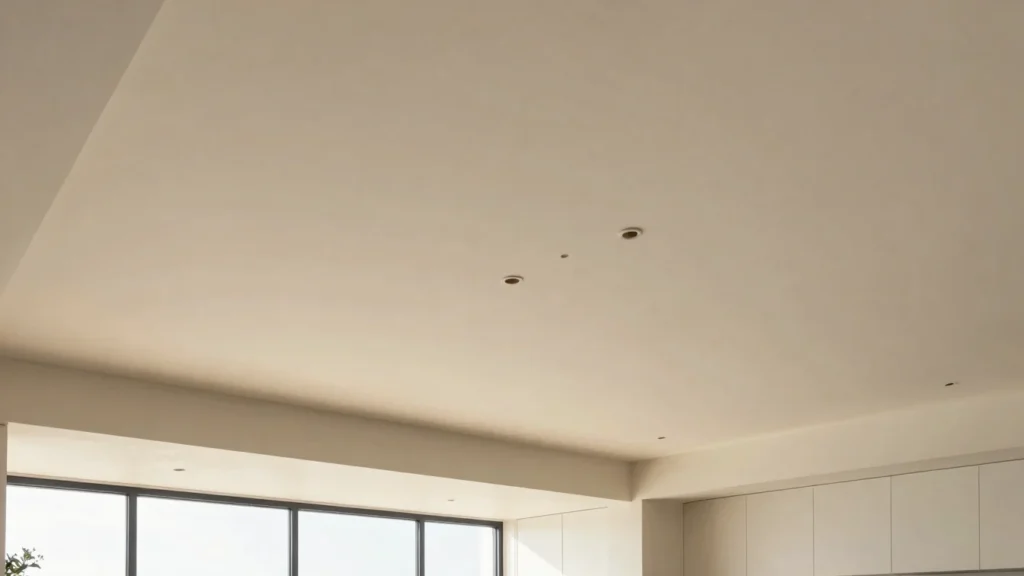
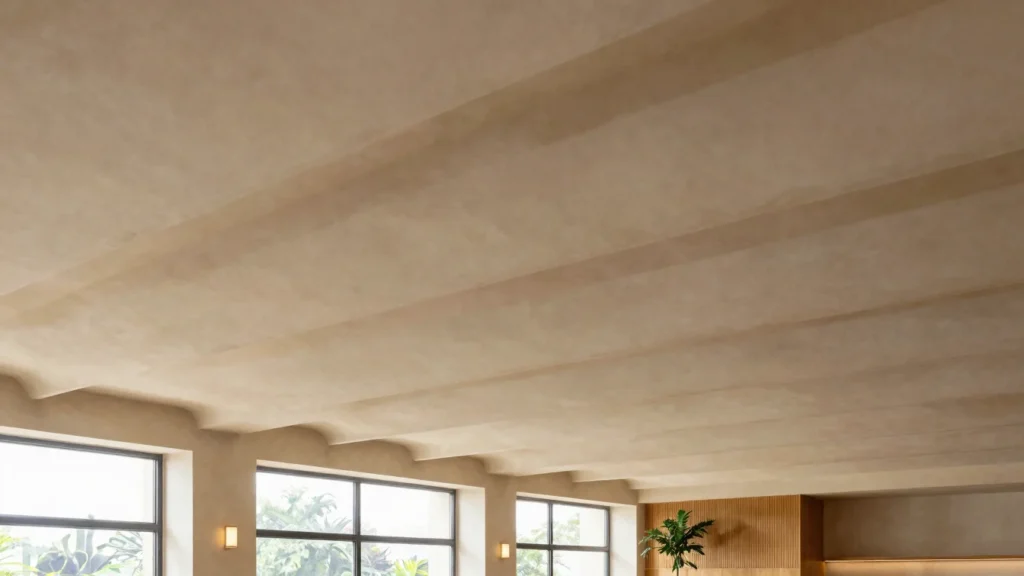
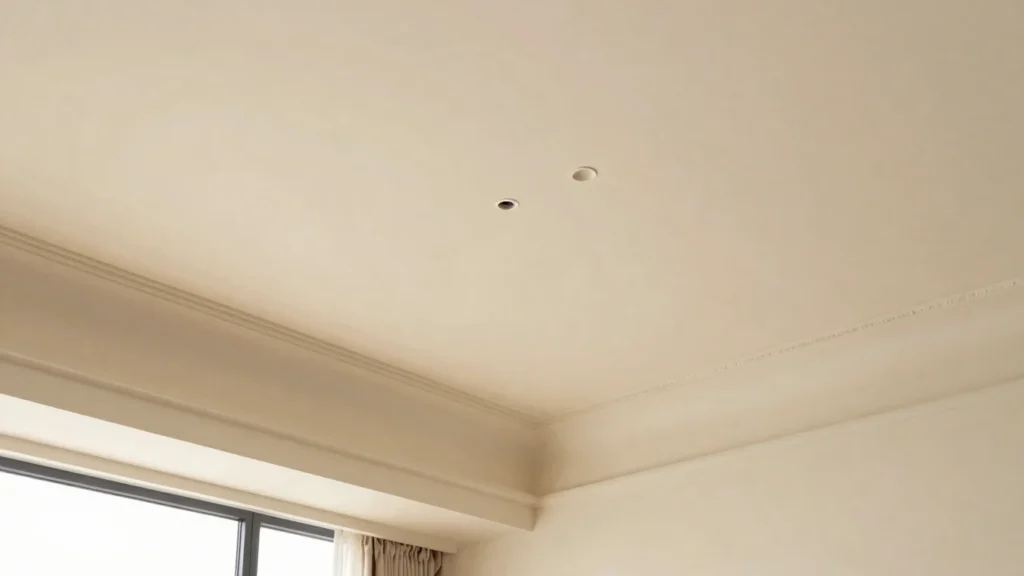
Each ceiling is designed for its own space, whether a kitchen, bedroom, guest room, hallway, or restaurant dining room. Explore the range below, then plan yours with us.
Slim coves and clean planes suit working spaces, keeping light even and the ceiling easy to maintain.
Restaurants and dining rooms
Sculpted ceilings frame the room, with lighting recesses planned around table layout and atmosphere.
Bedrooms and guest rooms
Quiet, layered forms bring warmth and calm, with cove lighting suited to rest and comfort.
See plugins
Lighting and fixtures built into the ceiling
Ceiling cavities are engineered in advance for concealed strip lighting, magnetic tracks, and architectural plugins, so fixtures sit flush within the profile.
Recessed lights, linear diffusers, and smart fixture plugins are planned during design and integrated during framing, not added afterward.
How we work
From inspection to final review
Site inspection
We measure the room and note existing fixtures, ceiling height, and lighting needs.
Framing layout
Structural framing and cavities are laid out for lighting and plugin placement.
Plaster molding
Plaster of Paris is applied and shaped by hand to form smooth, layered profiles.
Priming and review
The surface is primed and checked together before the room is handed over.